Sandstone Ranch Phase 4 - City of Longmont Skip to main content

Sandstone Ranch Phase 4
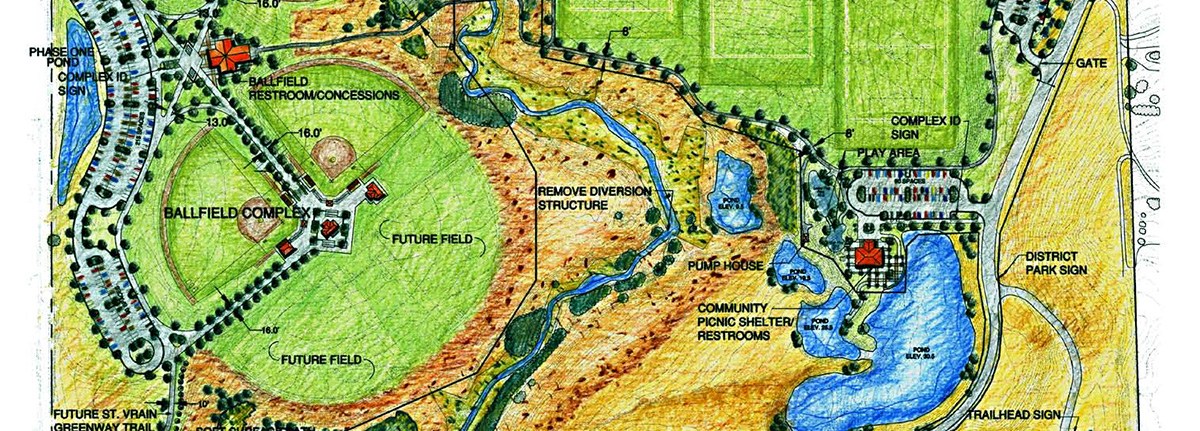
Excerpt of color site plan of Sandstone Ranch Community Park. The full image appears below on this page. Phase appears in the left half of this image and will include a four-plex of fields labeled "Ballfield Complex,” warmup areas, bleachers, a restroom building, shade shelters, walkways, and an additional parking lot. The remainder of the map shows existing park amenities.

Sandstone Ranch Phase 4 is the final phase of the Sandstone Ranch Community Park. It is located at 3001 County Road 119. This phase, approximately 20 acres, will be built in the southwest quadrant of the park.


Preliminary designs are underway. The design is anticipated to include the following: Premier 4-Plex Ball Field complex with sports equipment lighting, restroom building with storage, 2 shade shelters, warm-up areas, an additional parking lot, and replace the existing “Adventure Playground” surfacing.
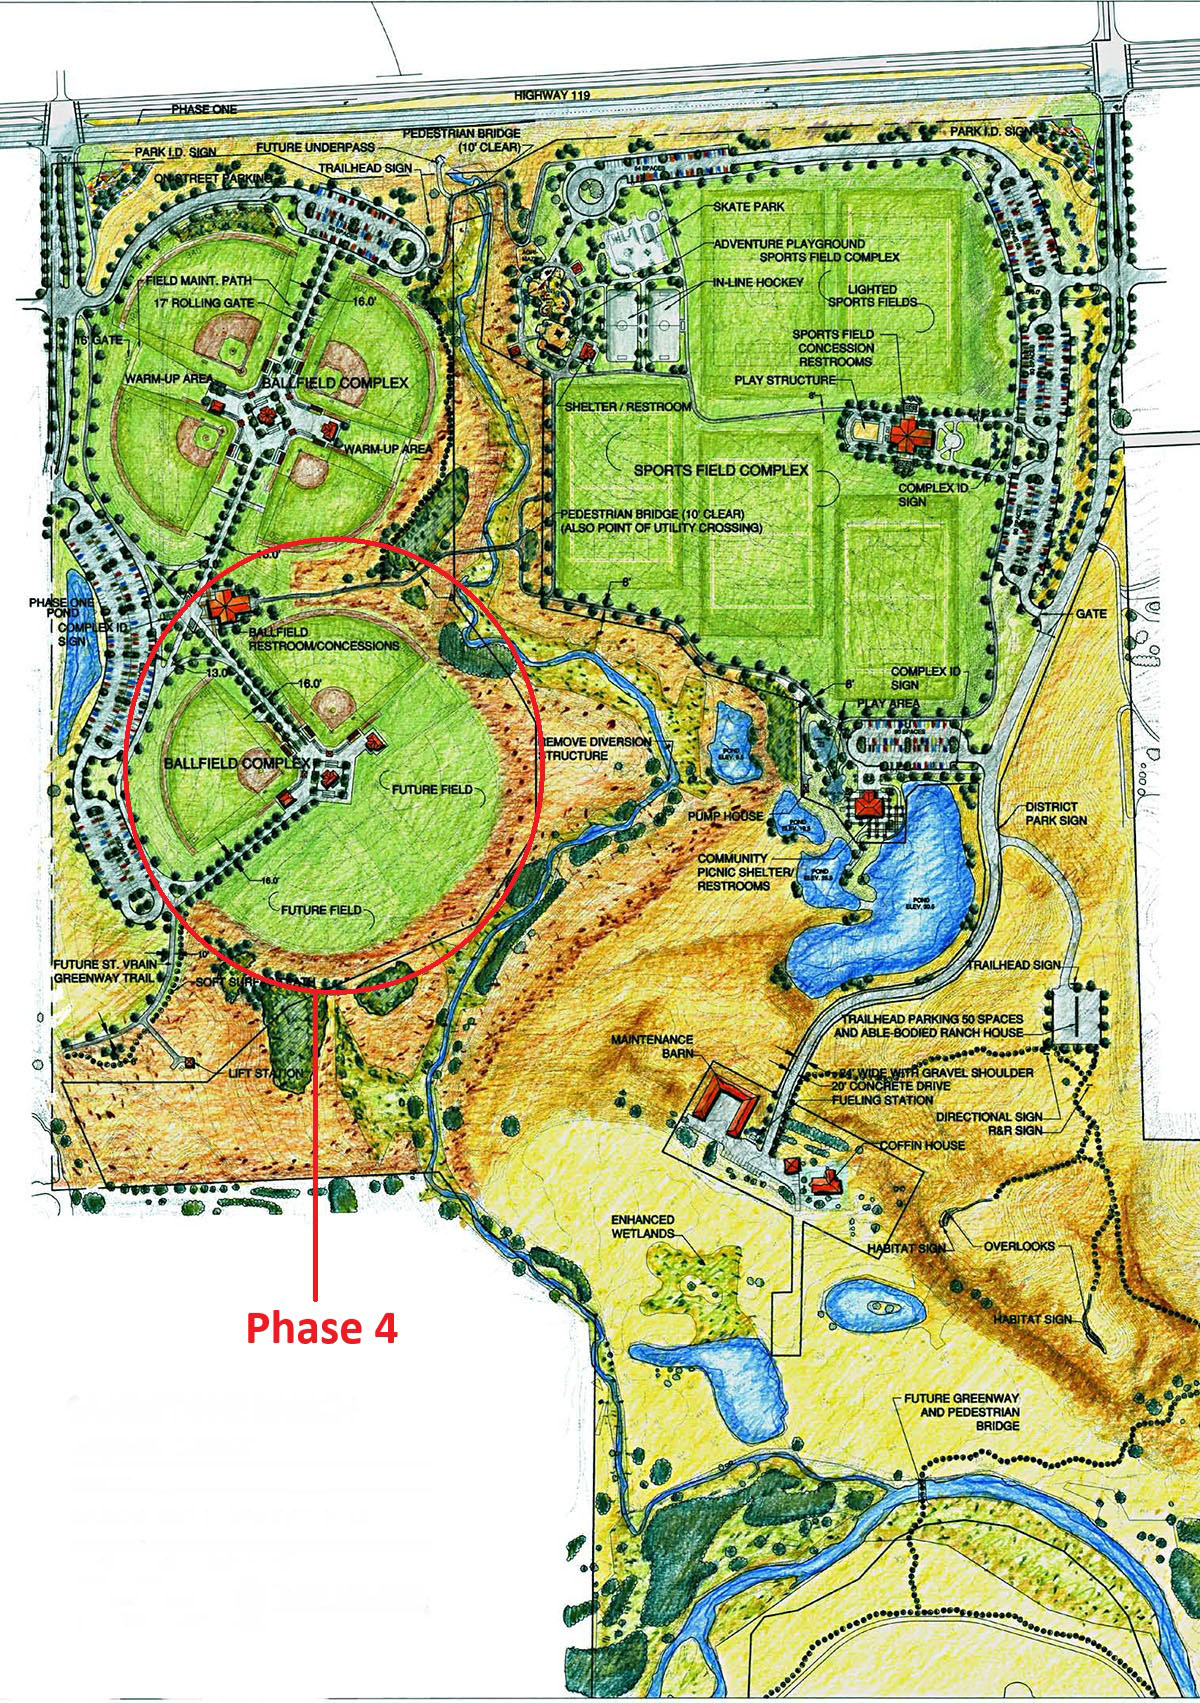
 

Color site plan of Sandstone Ranch Community Park with a red outline and arrow highlighting Phase 4 in the southwest portion of the park. Phase 4 will include a four-plex of fields labeled "Ballfield Complex”, warmup areas, bleachers, a restroom building, shade shelters, walkways, and an additional parking lot. The remainder of the map shows existing park amenities, including ballfields, skate park, adventure playground, parking lots, ponds, wetlands, and maintenance facilities.

Schedule


  • Design start – Summer 2026
  • Stakeholder input – Fall 2026
  • Design Complete – July 2027
  • Construction – Begins August 2027
  • Construction Complete – June 2028

Take the 2026 Community Satisfaction Survey to help make a Longmont you love. Open through September 7.